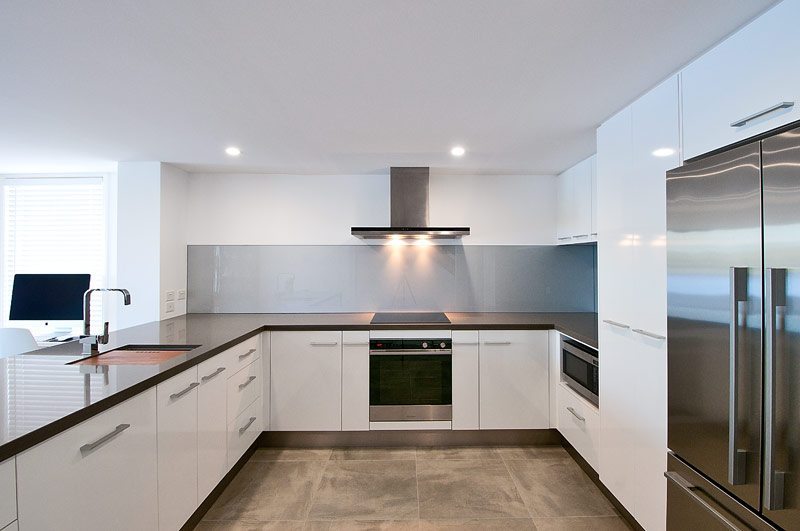
Clean lines, a monochrome colour combo and ideal U-shape layout. This simple and minimalist kitchen design for our clients Burleigh Waters home provides ample workbench space and packs loads of storage, enabling the everyday clutter to remain at bay.
Storage was an important part of our clients brief. We incorporated the Kesseböhmer pull-outs by Hafele beside the oven — perfect for the narrowest niches and a great solution to store your spices, tea towels, trays and boards.
With the left side of the kitchen just under 3m in length, it allowed us to create a breakfast bar are that adjoins to the main living area.
The Squareline sink by Hafele is cleverly designed to allow for special inserts. This single bowl undermount sink features a drainage basket and chopping board that fits perfectly on top of the sink, creating extra prep-space.
Cabinet Doors & Panels: Trends Designer White sheen finish Handles: ‘Elysee’ with aluminium finish by Lincoln Sentry Benchtop: ‘Tornado’ 40mm stone by Quantum Quartz Splashback: Grey Low-Iron glass Sink & Tapware: Squareline single bowl & mixer tap by Hafele Kickboards: Brushed stainless steel Flooring: Large 600x600mm tile with a concrete look finish Appliances: Oven, Rangehood & Fridge by Fisher & Paykel, Dishwasher by Hafele
Contact Us today to arrange an obligation free design consultation and discuss how our expert Designers can work with you to create your dream kitchen space.